Cvent's migration timeline for Prismm (formerly AllSeated) is public and already under way — and by Cvent's own guidance, your templates, favourites and groups don't transfer to their replacement. What every plan can still do is export a PDF. Metis reads that PDF and creates an editable room from detected walls, doors and windows: review it, adjust it, save it as a venue template and carry on planning.
14 days free. No credit card. PDF import is available during the trial.
Dates from Cvent's published Prismm migration resources. Metis Room Planner is independent of Cvent and Prismm.
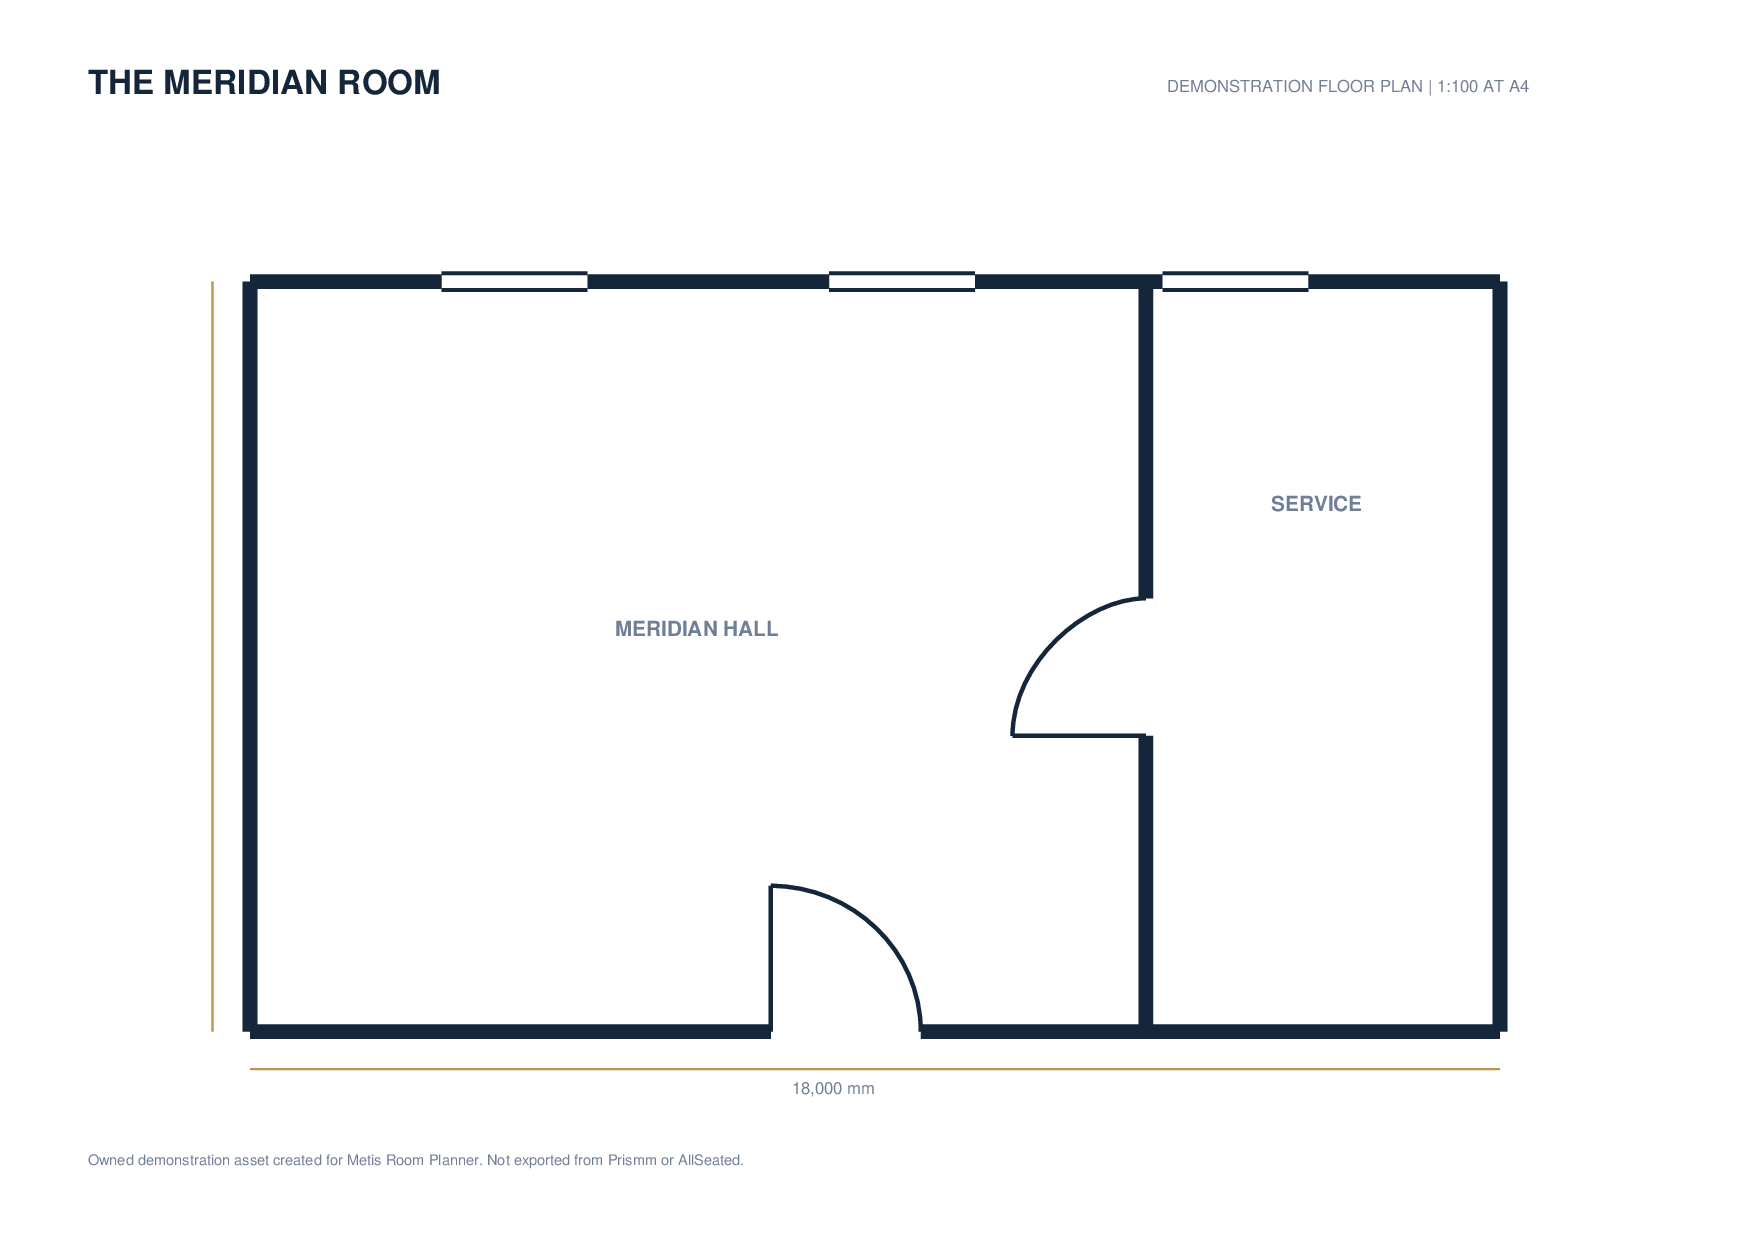
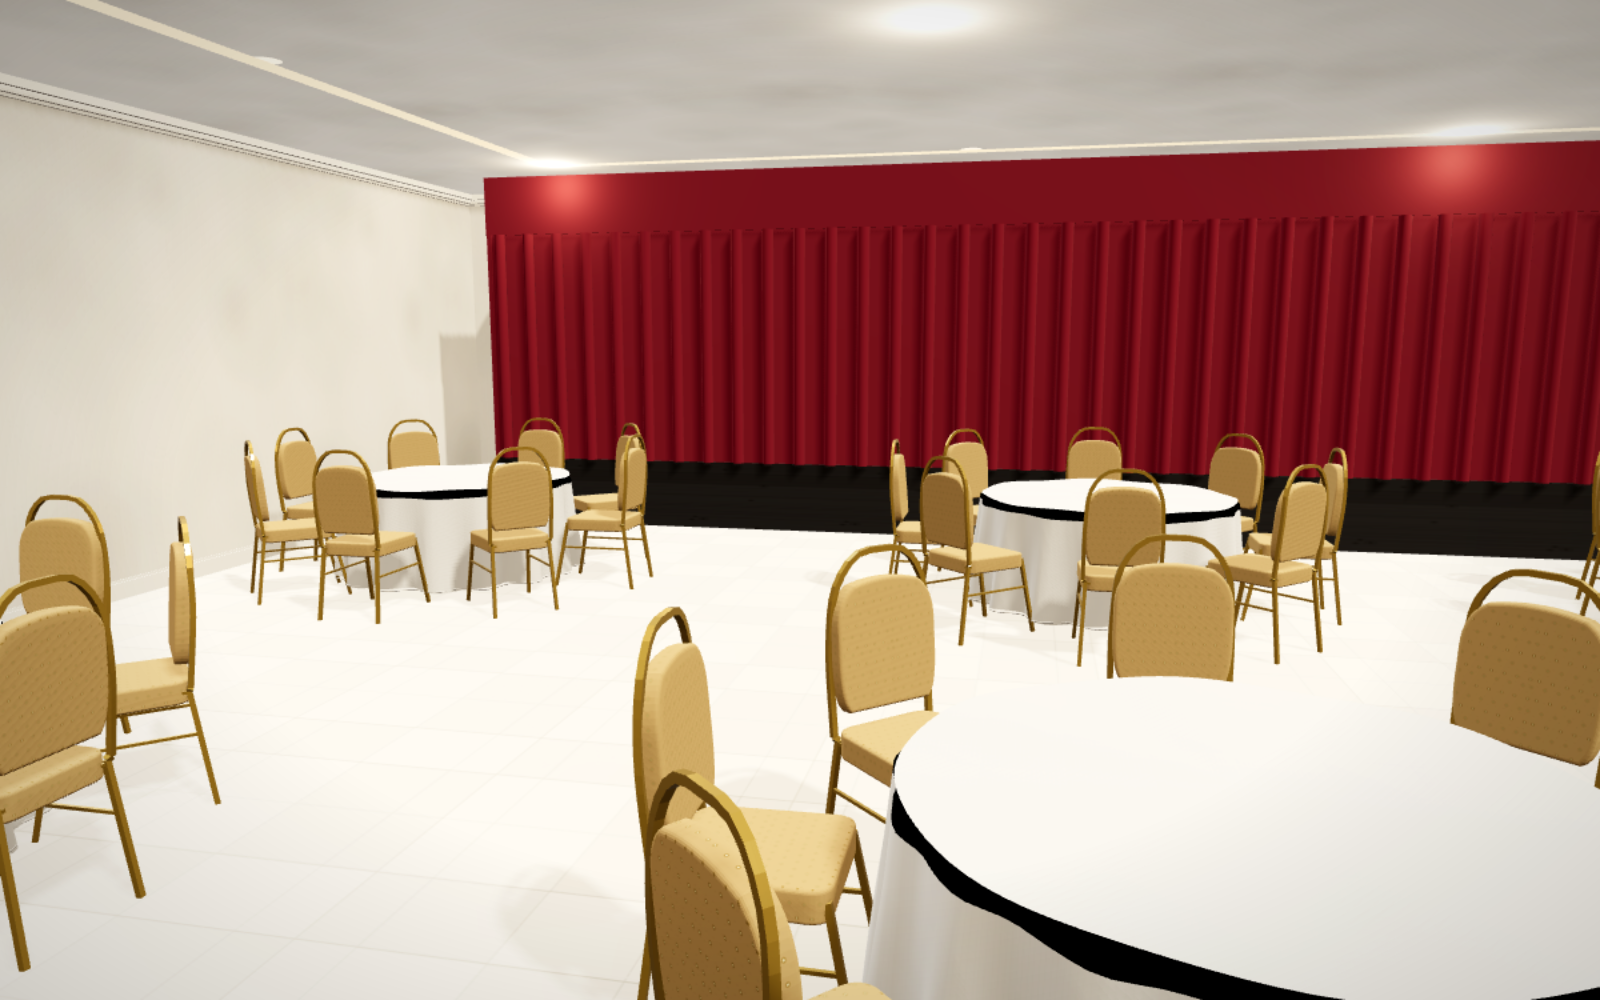
One exported page becomes an editable venue shell. Scale is calibrated separately, and every result should be reviewed before it becomes your reusable template.
See the detailed AllSeated / Prismm PDF import guide and demonstration.
One tool from first sketch to event day — built for people who plan events, not for CAD operators.
For a workflow-led overview, see how Metis works as event floor plan software from measured room to operations handover.
Drag-and-drop walls that snap together, doors and windows that cut their own openings, finishes from oak panelling to marquee canvas. A built-in Getting Started guide takes new users from blank canvas to a finished room.
Every layout opens as a real 3D walkthrough: fly round the room, walk it at eye level, switch on the party lighting. It's the moment clients say yes — and it's included on every tier.
Import a PDF, PNG, JPG or SVG. For raster drawings, set the scale, then let Metis detect visible walls, doors and windows. Review and edit the generated native room objects before saving the room as a template.
Auto Layout fills the room — banquet, theatre, classroom, cabaret, U-shape and more — and the Optimiser generates ranked alternatives for capacity, spacing, sightlines or fire-exit clearance.
Check Current Fit flags chair overlaps, tight walkways and clearance problems while they're still easy to fix — not on the night.
Import a guest list, auto-seat it, and fine-tune per chair. Print table plans and ops handover packs when it's settled.
Send a review link and clients see the plan in 2D and 3D and leave comments — no account, no software install.
Build each room once, save it as a template, and every future event starts from it in seconds. Your library stays yours.
Per-seat team plans, Microsoft single sign-on and two-factor authentication — the sign-off your IT department expects.
In Prismm, open Events, select the event, open Seating, choose the floor plan, select the PDF icon, then use Save PDF and choose the floor plan to export. Prismm's own support guide remains the authority if its interface changes.
Want a hand? Email [email protected] with your room's dimensions and a photo or exported plan, and we'll set your first room up with you.
Most Prismm rooms we see are wedding rooms — and weddings are where Metis is most at home. The same imported room handles the whole day, from ceremony to last dance.
Import the guest list, auto-seat it, and print table-by-table seating charts (seating plans) the venue and caterer work from.
Plan the dinner layout and the party layout in one room — dance floor sized to the guest count, tables cleared where the floor goes.
Send a review link: the couple walks the room, comments on the plan and approves it without an account.
“Can we fit 120 with a band?” gets a real laid-out answer, not a rule of thumb.
More wedding guides: wedding floor plans & table layouts · wedding venue capacity · dance floor size calculator.
Coming from something else? All switching guides · Social Tables · Cvent Event Diagramming · EventDraw.
Prismm accounts are being migrated into Cvent Event Diagramming — but by Cvent's own guidance, your templates, favourites and groups don't make the trip. Either way you're rebuilding rooms somewhere. If you'd rather rebuild once in an independent tool — one that imports your exported PDFs, keeps 3D included and isn't part of a larger suite — Metis is that alternative. Try it beside CED during the free trial and decide with your own rooms.
Yes. Export the floor plan as a normal PDF, import it into Metis, set the scale and run detection. Metis creates editable native walls plus detected door and window objects. Review the result before saving it as a template.
Metis is an independent alternative — not affiliated with Cvent, Prismm or AllSeated. If you're being migrated from Prismm to Cvent Event Diagramming and would rather not be, Metis imports the PDF floor plans you can still export from Prismm and gives you editable rooms with 2D planning, seating charts and 3D walkthroughs included on every paid tier.
No. Metis is a drag-and-drop designer: walls snap together, doors and windows cut their own openings, and tables arrive with chairs attached. The built-in Getting Started guide walks you from empty canvas to a 3D room in your first session.
Included on every plan and every tier. One click takes any layout into a full 3D walkthrough — fly round, walk at eye level, switch on evening lighting — and client review links include the 3D view too.
Yes. Reply to any of our emails — or write to [email protected] — with your room dimensions and a photo or an exported plan, and we'll build your first room with you so your team starts from a working template.
Metis Room Planner is an independent product and is not affiliated with or endorsed by Prismm, AllSeated or Cvent.
Draw your rooms, save them as templates, and run every event from them — with 3D walkthroughs your clients will remember. Free for 14 days, no credit card.
Start Your Free Trial